Skye @ Tuas Unit Mix: 247 Industrial Units and Additional Commercial Units
If you have been tracking B2 industrial supply in Tuas, Skye @ Tuas tends to come up quickly for one simple reason: the numbers are substantial, and the site is positioned where logistics and industrial users usually want to be. This project is described as a new B2 ramp-up/general industrial development at Tuas Link Close, in western Singapore’s Tuas industrial area, with direct connectivity benefits tied to its nearby MRT access and the Tuas Mega Port area.
What stands out most, though, is the unit mix. Based on published project information, Skye @ Tuas includes 247 industrial units, along with additional commercial units and canteen spaces. That mix matters because it affects who the site serves, how day-to-day operations might run for tenants, and what kinds of facilities are likely available within the same development ecosystem.
Below is a practical walk-through of what is known from the verified project details, what those details imply for real operational needs, and how you should approach viewing and due diligence when you book appointment to see the floor plan and specifications.
What Skye @ Tuas is, in plain terms
Skye @ Tuas is positioned as a B2 industrial project. The project information indicates a ramp-up/general industrial development at Tuas Link Close. It is not described as a niche, one-off industrial site, but as a deliberate industrial offering intended to serve production, logistics, warehousing, distribution, and manufacturing use cases, based on how its layouts are described.
Two additional points anchor the project timeline and tenure:
- The project is described as having TOP in 2027.
- The tenure is stated as 30-year leasehold.
Those two items tend to be the first filters serious industrial operators apply. TOP timing affects how quickly you can start planning fit-out and operations, and leasehold tenure is tied to long-term strategy and exit planning. Even before you look at a single floor plan, these headline parameters help you decide whether the project fits your horizon.
The unit mix: 247 industrial units plus commercial and canteen spaces
The published project details indicate the following overall breakdown for Skye @ Tuas:
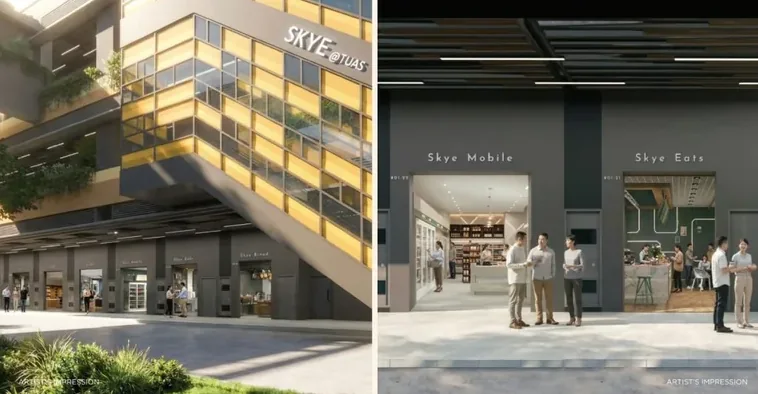
- 247 industrial units
- 62 commercial units
- 3 canteens
That combination is worth thinking about, even if you are primarily evaluating industrial space.
Industrial tenants usually care about things like operational flow, staff accessibility, and whether there are “supporting” facilities nearby. Commercial units and canteen spaces, in particular, often translate to convenience for staff routines and day-to-day needs, depending on what they are eventually configured as. The verified details do not describe the specific commercial mix, so you should treat that aspect as a “likely convenience” rather than a guaranteed fit for a particular operational requirement. Still, having commercial and canteen provision in the same development can reduce the friction of offsite commuting during shift-based work.
From a site planning perspective, a large count like 247 industrial units also tends to create a critical mass of tenants. In practice, that can influence how shared areas are used, how common traffic patterns develop, and how “industrial normal” feels when deliveries start rolling in. You can only fully gauge these effects when you view the site and, if possible, speak with the sales team about expected tenant profiles. But the unit count already tells you it is not a small boutique facility.
Location and access: Tuas Link MRT and a sheltered link bridge
Skye @ Tuas is described with a specific address: 1 Tuas Link Close. The project information also states that it is accessible from Tuas Link MRT Station via a sheltered link bridge.
That sheltered connection point is more meaningful than it sounds. In industrial areas, weather and operational schedules can create a “small but constant” cost in time and effort for staff commuting. A sheltered link bridge reduces exposure during transfers between rail and the site, which can matter particularly if shifts start early or end late, or if your workforce relies on public transport and rides rather than fully private vehicles.
The project is also described as being beside Tuas Link MRT and close to Tuas Mega Port. While any specific demand or logistics outcome is not something you should treat as a guarantee, the positioning aligns with why many industrial operators focus on Tuas: the area is built around logistics, port-adjacent movement, and industrial throughput.
Developer: who is behind Skye @ Tuas
The verified context identifies Soon Hock Group / Soon Hock Land Pte Ltd as the developer.
When you book appointment or go through sales Gallery and showroom viewing (if arranged), this is one of the background checks you should keep in mind. A developer’s track record often shows up indirectly in how smoothly handover, fit-out coordination, and documentation processes run. Even if the unit design details are similar across projects, the execution quality can vary, and it is reasonable to ask the sales team how the project documentation and specifications are handled for tenants during ramp-up.
Floor plans designed for industrial flexibility
The available floor-plan descriptions indicate flexible industrial layouts intended for production, logistics, warehousing, distribution, and manufacturing uses. In industrial leasing and acquisition, “flexibility” can mean different things depending on the building, so you should translate that marketing language into practical questions during your view.
Here are the kinds of questions that tend to surface when someone is evaluating whether a unit fits their process. For example, if your workflow needs distinct zones for inbound handling, storage, and dispatch, you will want to see how the floor plan supports internal circulation. If your operations involve frequent moving goods through the unit, you will want to understand how access points affect turning radius and movement. And if you are planning racking or machinery placement, you need to know what the clear height and power setup will realistically allow.
The verified context does not list every floor-plan dimension, but it does support that these layouts are described as suitable for a broad range of industrial functions. That is a helpful starting point for evaluating whether Skye @ Tuas can adapt to your current operation and not just your best-case scenario on day one.
Clear height and power: details that affect fit-out and feasibility
Two specification-related details appear in the verified context:
- Clear height is described as ranging from 8m to 12.95m.
- Power supply is described as 40/63/150 Amp 3-phase power supply.
These details are not decorative. Clear height influences where you can place mezzanine structures, racks, and certain types of storage. It also affects airflow planning, sprinkler coverage layouts, and the feasibility of high-bay operations depending on your equipment and storage strategy.
The power ranges matter just as much. Industrial usage is often power-sensitive, whether your operation includes HVAC loads, machining, compressors, automation, or refrigeration depending on the goods. “3-phase power” is a baseline industrial requirement in many cases, but the Amps figure determines the capacity headroom you can plan around.
If you are reviewing multiple units, do not assume that the clear height and power specs feel identical across the board. The context gives ranges, which is usually a sign that different stacks or unit types might vary. This is exactly the kind of thing you should confirm during the view showroom or on the floor plan you receive, because your fit-out constraints depend on actual unit-level numbers.
TOP in 2027: planning beyond the excitement
A TOP date of 2027 is a real constraint in any industrial plan. Even if a unit looks perfect on paper today, you still need to map how long lead times for equipment, permits, and internal works might take.
In many industrial projects, ramp-up planning becomes practical only when you align three things: your operational timeline, the building’s construction schedule, and the documentation you receive for specifications and fit-out requirements. This is where it helps to ask for clear project Information and how the sales process ties into future steps, such as confirmation of specifications and access for contractors closer to installation phases.
Because the verified context only confirms TOP and lease tenure, you should avoid assumptions about when you can move in or when early works might occur. Treat 2027 as a target and plan with a cushion. Ask the sales team what the realistic timeline looks like for documentation readiness and for any pre-move coordination.
Why the unit mix matters for operations, not just occupancy
It is easy to look at “247 industrial units” and think only about occupancy scale. But unit mix can change daily operations in subtler ways.
A larger industrial unit count can mean more deliveries, more inbound/outbound schedules, and more staffing movements across the same operating windows. That can be good or challenging depending on your logistics cadence. If you run steady inbound every day, you might welcome the normalisation of traffic patterns around the site. If you rely on timed dispatches and very narrow delivery windows, you will want to understand how internal circulation is expected to work once the site is fully occupied.
The 62 commercial units and 3 canteens introduce a different kind of daily pattern. For staff, canteens reduce lunchtime travel friction, and commercial shops can support convenience needs that typically add cost and time if your staff must go offsite. Again, the verified details do not describe which services will occupy those units, but having them integrated can still influence staff satisfaction and reduce some commuting strain.
From a tenant perspective, it is worth asking how commercial and canteen access will be managed, because that can affect peak periods. The project’s verified information confirms the count of commercial units and canteens, but you will want the operational guidance that the sales team can provide based on how the development is planned.
Accessibility and daily commuting: what you can realistically evaluate
The sheltered link bridge from Tuas Link MRT is a clear accessibility advantage already described for the project. In practical terms, this means you can test the route experience during your visit planning, even if you cannot predict every future tenant behaviour.
When you view the showroom or walk the area around the site, pay attention to how the “last mile” feels when you are carrying a bag, using a phone for directions, or coordinating with colleagues. Industrial developments are often evaluated by their cargo readiness, but staff accessibility is part of the operational equation. If your recruitment depends on how easily people can commute, a sheltered link bridge can be a meaningful practical benefit.
For people with mobility needs, access is usually something you evaluate using the project’s accessibility approach and the physical design on ground. The verified context confirms access via a sheltered link bridge but does not provide detailed accessibility features like step-free routing throughout the entire development. So, if accessibility matters for your workforce or vendors, ask the sales team to walk you through the specifics they can share. You should not rely on general assumptions.
What to ask during your book appointment and view showroom
If you are considering Skye @ Tuas, the best use of time during your book appointment is to convert the published facts into unit-level confirmations. The verified context gives headline numbers like 247 industrial units and clear height and power ranges, but you still need to validate what applies to the specific unit you are considering.
Here are practical things to pin down with the sales team during your view showroom or site walkthrough. This is the kind of list I keep on hand because it stops conversations from staying too high-level:
- Confirm the specific clear height range that applies to the unit you are shown, especially if there are different stacks or unit types.
- Verify the 3-phase power Amp rating for that exact unit, and whether the supply is consistent with your equipment needs.
- Ask how the floor-plan layout supports inbound and outbound movement for your use case, not just the generic “logistics and production” description.
- Clarify what project Information you will receive for specifications tied to fit-out, including any documentation timelines as TOP 2027 approaches.
- Discuss accessibility and staff flow, based on what is planned at the site, since the sheltered link bridge helps but does not answer every internal question.
If you do this properly, you leave the appointment with less ambiguity and fewer “guess-and-check” costs later.
Sales team conversations: how to stay grounded
It is common for marketing materials to frame industrial projects around connectivity, port proximity, and modern industrial demand. Those points can be relevant, but you still need to ground your decision in what your operations require.
During conversations, I recommend you treat claims about demand or competitive advantage as hypotheses until they are backed by concrete unit-level constraints and your own financial model. Port proximity and MRT access can reduce some friction, but your success still depends on rent terms, your ability to fit out to spec, and your operational fit with the unit’s layout.
If you find yourself in a sales Gallery or showroom that shows curated examples, use that time to focus on decision-critical details: clear height realities, power confirmation, and how the floor plan handles circulation. You do not need to dismiss broader positioning, but you do not want your purchase decision to rest on general optimism either.
Trade-offs to watch: flexibility versus specificity
The verified floor-plan descriptions highlight flexibility for production, logistics, warehousing, distribution, and manufacturing. Flexibility is valuable, but there is always a trade-off.
A flexible industrial layout can sometimes mean the design can support many use cases, but your exact fit depends on constraints like ceiling height and power delivery. If your operation requires a very particular workflow, you might find that certain configurations work better than others even within the same overall design category.
This is why you should not just compare the unit’s intended use categories. Compare your operational sequence against the actual layout. A good example is whether your goods need to stage inside the unit before dispatch, or whether your processes are primarily continuous flow. If you rely on staging space, the floor plan’s internal proportions and how storage zones can be arranged matters more than the broader “logistics and warehousing” description.
How to think about investing or leasing with a 30-year leasehold
A 30-year leasehold tenure can be comfortable for industrial operators, especially if you plan to build operational capability that matures over time. The key is to align the tenure with your equipment lifespan and your business horizon.
If you are acquiring for owner-occupier use, your fit-out and equipment investment needs to be amortized over the period where you can reasonably expect stability. If you are acquiring for investment, you need to ensure you can maintain competitiveness as tenant expectations evolve. For example, power capacity and clear height remain crucial long-term because they influence your ability to run next-generation workflows without costly rework.
Because the verified context only states clear height ranges and power ranges, you should ask the sales team about the specifications attached to the unit you care about and how those specifications hold up under typical industrial upgrades. This is also where project Information and documentation around specifications become decision-critical.
Preparing your decision: a simple, real-world approach
If you want a decision you can defend later, treat the process like project due diligence, not just a viewing day. You already have validated basics to start from: Skye @ Tuas is a B2 industrial development at 1 Tuas Link Close, accessible via a sheltered link bridge from Tuas Link MRT Station, skye-tuas.com.sg with an identified developer. You also have confirmed unit counts, TOP timing, and key specification ranges like clear height and power.
The remaining work is about matching those verified facts to your operational reality. That means confirming unit-level specs, understanding layout practicality for your workflow, and asking for project Information that supports fit-out and documentation planning.
When you are ready, use your appointment to request the unit-level floor plan and specifications, then compare at least one alternative unit type if the sales Gallery allows it. In industrial leasing, small differences can save or cost a surprising amount in fit-out and operating constraints.
If you do that with discipline, Skye @ Tuas’s large 247-unit industrial offering and its supporting commercial and canteen provision becomes more than a headline. It becomes an operational decision you understand, not a sales pitch you hope works out.
If you want, tell me whether you are looking to occupy or invest, and what kind of operations you run (for example, warehousing, light manufacturing, logistics distribution, or production). I can suggest the most relevant specification and layout questions to prioritize for your specific case when you book appointment and view showroom materials.