Skye @ Tuas: Project Facts for Investors and Operators
Skye @ Tuas is positioned for the kind of tenant that does not just need space, but needs a reliable location in an industrial ecosystem that is already humming. The development is a new B2 ramp-up and general industrial project at Tuas Link Close, in western Singapore’s Tuas area. If you are comparing industrial options for logistics, production, warehousing, or distribution, the headline facts here are straightforward: a modern industrial stack, a site beside Tuas Link MRT with sheltered connectivity, and a planned delivery window that targets 2027.
This write-up focuses on the project Information that can be stated cleanly, plus the practical questions operators and investors should ask before committing. Where the details are not fully confirmed in the materials reviewed, I will not fill gaps with guesses.
Where Skye @ Tuas sits, and why the siting matters
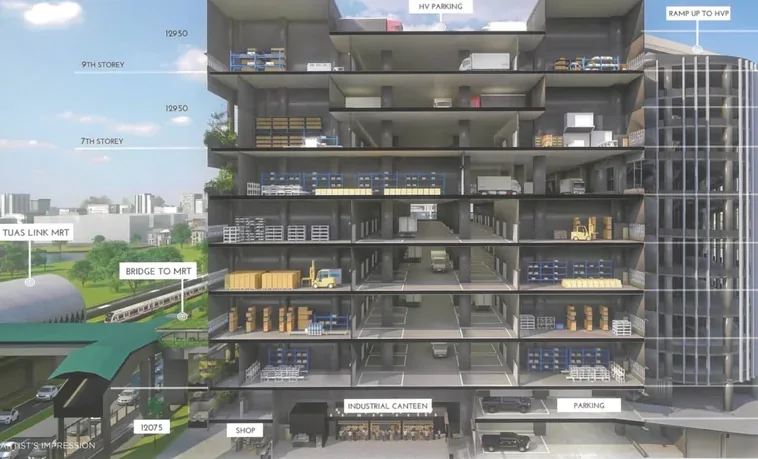
Skye @ Tuas is located at 1 Tuas Link Close. What stands out operationally is the access story. The project page states the site is accessible from Tuas Link MRT Station via a sheltered link bridge. In day-to-day terms, that is exactly the kind of “small detail” that changes commuting friction for staff, lowers exposure to weather during shift changes, and reduces time lost on last-mile movement between public transport and the workplace.
The same official and project descriptions also place the development beside Tuas Link MRT and close to Tuas Mega Port. For tenants whose workflow depends on predictable movement of people and goods, proximity to a major port catchment is often less about bragging rights and more about the overall efficiency of scheduling, routing, and handovers. Even if your company is not a direct port operator, being near that broader logistics network can reduce how much you “pay” in time and routing complexity across inbound and outbound movements.
For investors, siting affects more than tenant convenience. It influences leasing demand drivers, the breadth of tenant profiles that can realistically operate there, and how the property is likely to be perceived as the industrial district evolves.
Developer and project identity you can verify
The developer identified on the project sites is Soon Hock Group / Soon Hock Land Pte Ltd. If you are underwriting, it matters that the same developer identity is consistently represented in the project Information materials, because it is one of the anchors you can use when you later validate construction progress, financing arrangements, and operational readiness.
The development is referred to as Skye @ Tuas (and also appears under variants such as Skye Tuas, Skye At Tuas, and Skye @ Tuas in marketing contexts). Regardless of the naming variant, the address and location references are what help you keep the asset properly scoped.
What type of industrial space Skye @ Tuas is meant to be
Skye @ Tuas is described as a B2 industrial project. This matters because B2 is typically associated with “general industrial” use cases, and that informs the sorts of production, warehousing, and distribution setups landlords and tenants plan for.
The project Information available also indicates the development is designed as a ramp-up to support industrial activity, rather than being packaged like a niche business-only address. The intention shows up in the floor-plan descriptions: flexible industrial layouts intended for production, logistics, warehousing, distribution, and manufacturing uses, with ramp-up access and high ceilings.
For operators, “flexible layout” is not a marketing phrase you should leave at face value. It usually means there are planning choices that help different teams use the same envelope differently, for example by enabling more efficient movement of goods and equipment, and by supporting configurations that can evolve as operations change.
Delivery timing and tenure, two facts investors must model
Two project facts carry real weight for underwriting and for operator planning:
- TOP (Target Occupation Permit) is stated as 2027.
- The tenure is described as 30-year leasehold.
A 2027 target TOP means your risk window is not abstract. It affects vacancy tolerance, ramp-up sequencing, capital allocation, and how you time commercial decisions around construction milestones. For tenants, it influences whether you can align your operational ramp-up timeline with the availability of the space. For investors, it directly feeds into assumptions around leasing progress and market acceptance as the delivery window approaches.
The 30-year leasehold tenure also matters in valuation. Leasehold assets require a careful look at how long-term holding strategies align with exit assumptions, renewal expectations, and the quality of tenancy that can be achieved over time.
Scale of the development: units, commercial complement, and canteens
Skye @ Tuas is described as containing:
- 247 industrial units
- 62 commercial units
- 3 canteens
From an operator viewpoint, the presence of commercial units and canteens is often more than an amenity. It can support the day-to-day ecosystem of an industrial site: food access for shift-based teams, services for regular operations, and convenience that reduces friction for staff.
For investors, the mix can influence how the development is positioned as a workplace community rather than a “single-tenant box.” Still, the precise leasing and operating model depends on how the commercial units are actually designed and tenanted in practice, so treat the unit counts as sizing facts, not a promise of income composition.
Floor-plan intent and the operational implications
The project Information and floor-plan descriptions emphasize industrial layouts intended for production, logistics, warehousing, distribution, and manufacturing. It also references ramp-up access and high ceilings.
If you run a warehouse or a production line, ramp-up access can be a practical deciding factor. It affects how you stage inbound goods, how you move materials between zones, and whether daily operations depend on equipment choices like forklifts and pallet systems that benefit from simpler movement paths.
High ceilings, meanwhile, influence how you think about vertical storage, racking heights, and mechanical fit-outs. In industrial spaces, “usable volume” often matters as much as floor area.
Specifications that you can actually benchmark
The project materials reviewed include a clear height range and a power supply reference. Specifically, one project page states the clear height ranges from 8m to 12.95m and mentions 40/63/150 Amp 3-phase power supply.
These numbers are the kind that operators benchmark against real equipment and facility requirements. Clear height ranges matter because they determine whether your intended racking scheme, mezzanine concept (where applicable), ventilation approach, and equipment envelope can fit without expensive compromises. Similarly, the 3-phase power supply reference provides a starting point for assessing whether your manufacturing lines, distribution systems, or processing equipment can be supported.
A careful underwriting approach treats these as essential constraints, but still confirms details during your diligence. For example, “clear height range” is not the same as the specific clear height of the exact unit you are considering, and “power supply reference” is not the same as final allocation and metering specifics. The project Information gives the framework, and the unit-specific specifications are what you validate when you negotiate.
Accessibility and daily operations: more than just a transit map
The sheltered link bridge connection from Tuas Link MRT Station is one of the more operationally meaningful statements in the materials. It changes how staff commute during rain or when shifts start and end at less predictable hours, especially for companies with a work pattern that relies on punctual assembly rather than staggered arrivals.
For operations teams, accessibility can also affect recruitment. When industrial roles compete with other job locations, reducing commuting friction can help you attract and retain workers. Investors should see this as a leasing quality factor, not just a tenant convenience.
Also, the “beside MRT, close to Mega Port” positioning creates a blended access profile. That blend can support tenants who need both workforce connectivity and logistics proximity.
Viewing the showroom and speaking with the sales team
If you are considering Skye Tuas for an investment or an operational location, it is reasonable to plan an in-person review. Many developments offer a view showroom experience and a chance to meet the sales team, and the materials you have may encourage a book appointment before you go.
However, the verified context I reviewed did not identify a clearly confirmed showroom or sales gallery address. So the best approach is practical: during your appointment request, ask the sales team to confirm where the viewings take place, what is available to see (full floor plan samples, model units, or just general layouts), and which unit types you can physically inspect.
When you attend, focus your questions on the facts that drive decisions: clear height for the specific unit you are targeting, ramp-up access details relevant to your workflow, and how the industrial layout is expected to support production, logistics, warehousing, distribution, and manufacturing use cases.
The decision framework investors and operators should use
Skye @ Tuas has enough confirmed project Information to support an initial underwriting and site-fit conversation. What it does not replace is your own diligence on unit-level and tenant-level requirements. Here is a compact way to turn the verified facts into real decision-making.
- Confirm the unit’s clear height within the stated 8m to 12.95m range, and ask what drives the variation across units.
- Verify the specific 3-phase power supply arrangement and what the 40/63/150 Amp reference means for the unit you are considering.
- Validate the ramp-up access implications for your equipment and daily movement flow, not just the generic “ramp-up access” statement.
- Align your operational timeline with the stated TOP in 2027 and discuss the delivery and fit-out readiness schedule you can realistically plan around.
- Cross-check whether your intended use fits the B2 industrial premise, especially if your operation depends on specialized production workflows.
This is not a substitute for professional valuation or legal review. It is a way to ensure you ask the right questions early, when answers are still easy to obtain, rather than after you have emotionally settled into a unit choice.
Trade-offs to think about before you commit
Even with clean project facts, there are trade-offs that experienced buyers and operators learn to surface early.
First, flexibility is helpful, but “flexible layouts” can be interpreted differently by different tenants. A warehouse operator may care most about bay configuration and clear spans. A manufacturing operator may focus more on power readiness, ventilation compatibility, and how internal movement routes align with production flow. When you hear “flexible industrial layout,” ask how that flexibility manifests at the unit level.
Second, the delivery timeline of 2027 is skye tuas site plan a planning anchor, but industrial demand can move. If you are an investor, your returns are sensitive to how quickly units lease after completion and how tenants value the location as the broader Tuas industrial environment evolves. If you are an operator, your staffing and equipment procurement must align with the timeline enough to avoid paying for interim storage or disruptive last-minute relocations.
Third, leasehold tenure of 30 years affects long-term strategy. Many investors plan around hold periods and exit points, and leasehold assets can behave differently from freehold in certain market cycles. This is one of those facts you treat as a modeling variable, not a footnote.
How Skye @ Tuas fits typical investor and operator profiles
Based on the verified context, Skye @ Tuas is easiest to place into a few practical categories:
For investors, it offers a defined industrial B2 identity, a large base of industrial units, and an accessibility profile that includes a sheltered MRT link and closeness to Tuas Mega Port. The clear height range and power supply reference support modern industrial requirements, at least at the specification framework level.
For operators, the development’s described intent lines up with teams that need industrial space that can host production and logistics functions together. Ramp-up access and high ceilings can support operational setups that benefit from vertical storage potential and efficient movement patterns.
That said, whether your company is a fit depends on unit-specific confirmation and your exact operational constraints. The verified facts give you a strong starting point, but the final call should still come after you confirm the unit you are targeting.
What to watch for when you request project Information
When you ask for project Information and specifications, pay attention to how the information is packaged. Some developers provide a general specification framework, while others provide unit-level detail only after you narrow down the option set. With clear height and power references already present in the materials reviewed, you should expect at least a framework. The critical question is whether you can obtain unit-level verification early enough to make a confident decision.
Also, if you plan to “view showroom” style previews, ask whether you will be shown floor plan variants that reflect real unit ranges, rather than only a curated example. A quick way to test this is to ask which unit type the sample corresponds to, and how representative it is of the ones you are considering.
Practical next steps, without guesswork
If you are evaluating Skye @ Tuas as an investor or operator, your best next move is to convert the verified facts into unit-level confirmations. Use the confirmed anchors in the project Information, then verify what changes unit to unit.
Start by requesting the right specification pack that includes clear height specifics and power supply details for the unit(s) you are assessing. If you are considering a visit, ask to book an appointment that allows you to view relevant layouts. Confirm the location of the showroom or sales gallery as part of the appointment process, since the verified context does not provide a confirmed address for those viewing spaces.
When you go into discussions with the sales team, keep the conversation tied to operational reality: clear height, ramp-up movement flow, power readiness, and schedule alignment with the stated TOP in 2027. That approach protects you from being swayed by broad promotional claims and keeps the decision grounded in what you can measure.
Skye @ Tuas is not just being marketed as “industrial space.” The verified facts describe a B2 development at a clearly stated address, with sheltered MRT connectivity, proximity to Tuas Mega Port, modern industrial height and power references, and a sizable mix of industrial units supported by commercial and canteen components. For investors and operators, that combination is a solid foundation. The final step is to pressure-test your requirements against the unit-level specifications before you commit.